
BEDS4
BATHS3 full 1 partial
SQUARE FEET2,022
MLS#2835197
STATUSActive
PROPERTY TYPERental - Single Family
SUBDIVISIONCarnegie Heights
Property Description
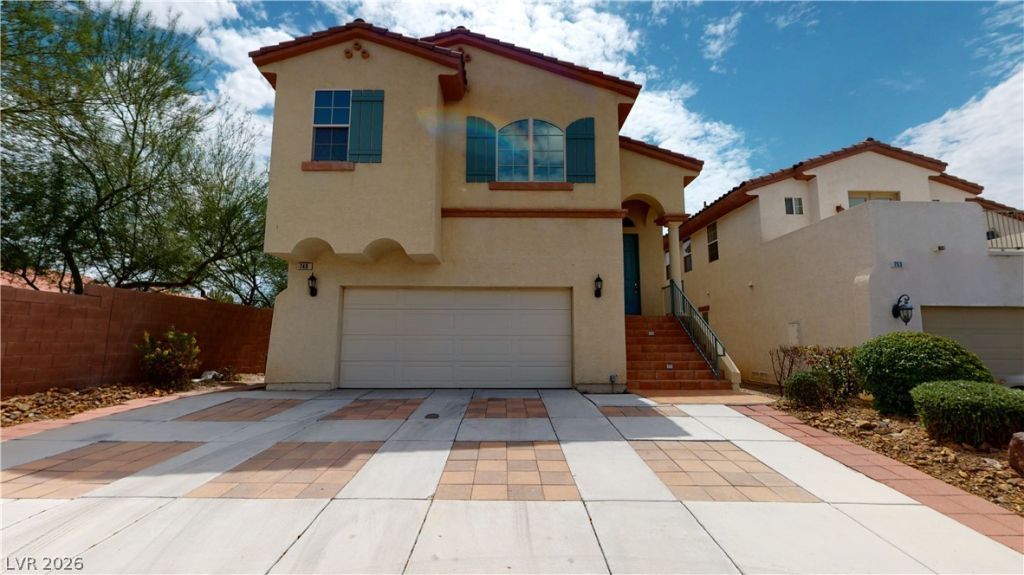
The beautiful and well-maintained two-story home in a gated community! The home illuminates a lot of natural lighting, and you feel a sense of brightness and warmth once you walk in. The property features an open floor plan with a large upgraded kitchen that chefs dream of. 4 Bedrooms, 3.5 bathrooms, a two-car garage, and many more excellent upgrades! They have a separate Casita with a full bathroom over 179sqft not included in the 2,022 living space in the main house. The backyard features a large area to entertain all your friends and family. Proximity to Smiths, St. Rose Dominican Hospital, Coronado High School, and 215 Beltway. See your dream home before it's too late.The tenant is required to purchase renters insurance. Tenants will be charged $21/mo in addition to the rent to cover the trash services.
Property Features
Property Type: Rental - Single Family
Cooling: Central Air, Electric
Garage: 2
Heating: Central, Gas
Home Style: Two Story
Lot Size: 0.11 Acres
Roof Type: Tile
Stories: 2.0
Year Built: 2005
Amenities
Bathroom on Main Level
Bedroom on Main Level
Window Treatments
Feature Descriptions
Appliances: Dryer, Dishwasher, Disposal, Gas Range, Microwave, Refrigerator, Washer/Dryer, Washer/DryerAllInOne, Washer
Association Amenities: Gated
Days on Site: 1
Exterior: Frame, Stucco
Fencimg: Brick, Back Yard
Flooring: Laminate, Tile
Laundry: Electric Dryer Hookup, Gas Dryer Hookup, Main Level
Parcel#: 178-30-417-001
Parking: Attached, Garage, Private
Parking Notes: Attached, Garage, Private
Utilities: Cable Not Available
Window: Blinds
Room Sizes
Living Room: 17 X 15
Bedroom 4: 11 X 11
Bedroom 3: 11 X 11
Bedroom 2: 11 X 12
Primary Bedroom: 13 X 14
Local Schools
High School: Coronado High
Middle School: Miller Bob
Elementary School: Taylor, Glen C.,Taylor, Glen C.
Listed By / Shown By
Listed By
Agency Name: Infinite Realty & Investments
Agency Contact: 702-868-2889
Agent Name: Jimmy Chau

Shown By
Agent Name: Jazmine Wilson
Agent Phone: (702) 256-4900
Agency Title: Wardley Real Estate


Jazmine Wilson
S.0206196
Email Me

"GLVAR MLS deems information realiable but not guaranteed."
Listing data compilation and photo(s) © 2026 Greater Las Vegas Association of REALTORS® MLS , All Rights Reserved.
Privacy Policy / DMCA Notice / ADA Accessibility


This site is hosted, designed and copyright
© 1994 - 2026 by
Delta Media Group, Inc. -- Patent Pending --
Agent License Information: S.0206196
749 Feather Ridge Drive | MLS# 2835197
This property located at 749 Feather Ridge Drive , Henderson, NV 89052 is currently listed for rent with an asking price of $2,221 / Monthly. Search Henderson real estate on jazminewilson.wardleyre.com today.